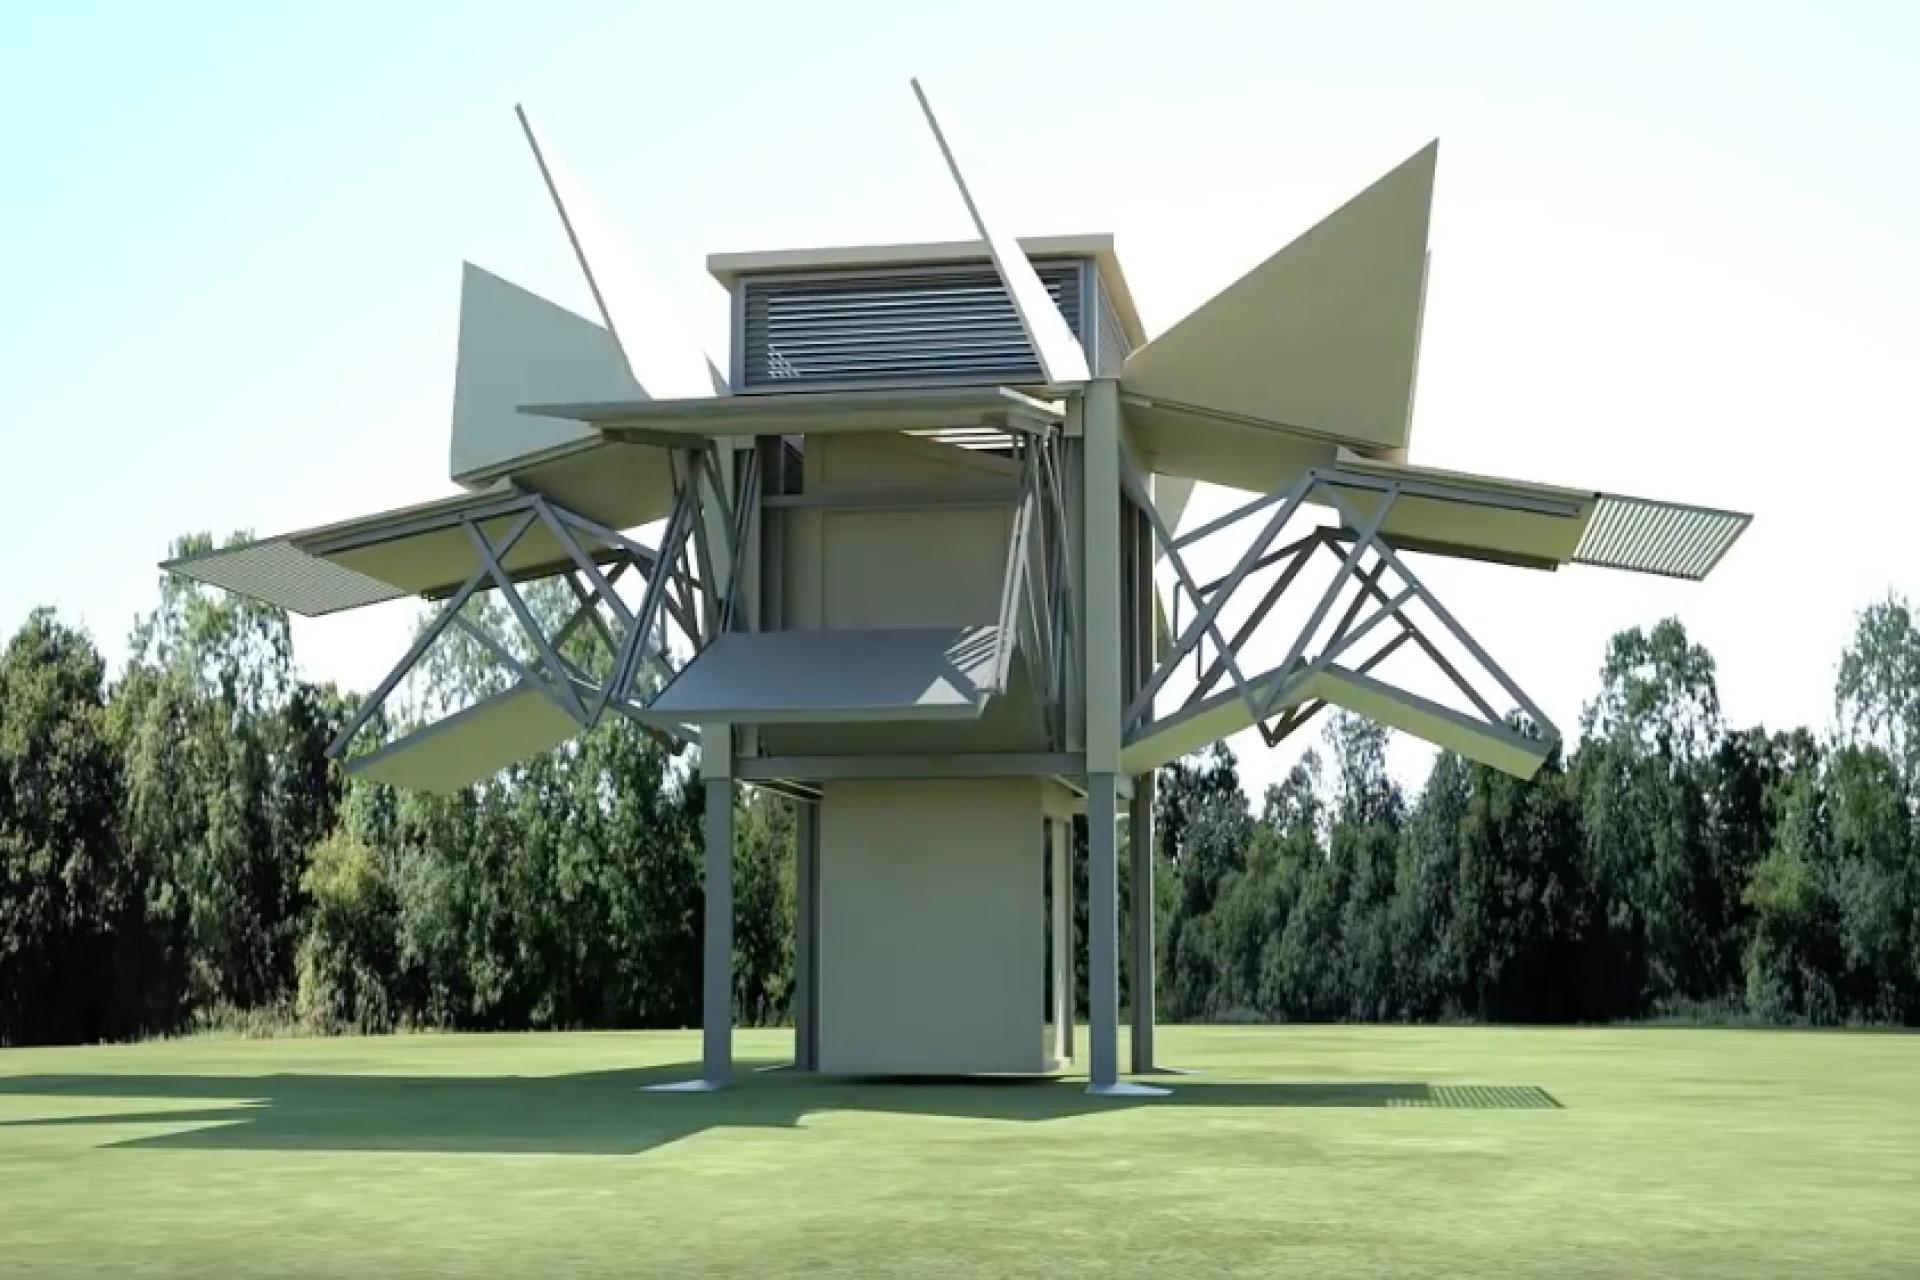
Could a House Be Designed to Change Its Interior With the Weather?
Imagine a home that welcomes the morning sun, opens itself to a cool breeze in the afternoon, and quietly adjusts its lighting, ventilation, and temperature as the evening arrives. What if a house could respond to the weather instead of forcing its occupants to respond to the house?
Architecture has always been a conversation between people and their environment. The shape of a roof reflects the rain it must withstand. The size of a window determines how much daylight enters a room. The thickness of a wall influences how quickly heat travels between the outdoors and the interior. Even the position of a building can determine whether its occupants enjoy a comfortable breeze or spend the afternoon searching for shade.
For centuries, architects and builders have used these relationships to create homes suited to their surroundings. Yet modern technology introduces a fascinating possibility: what if a building could do more than passively withstand changing conditions? What if its interior could actively adapt to sunlight, temperature, humidity, wind, and the changing needs of the people living inside it?
This idea belongs to the expanding world of adaptive architecture, where buildings incorporate movable components, responsive materials, sensors, and intelligent control systems to improve comfort and efficiency.
The result does not necessarily need to resemble a futuristic machine. It could be an ordinary-looking house with windows that adjust automatically, walls that regulate heat, curtains that respond to sunlight, and rooms that change their relationship with the outdoors throughout the day.
The most interesting part is that many of the underlying technologies already exist.
1. A House That Understands the Weather
A conventional house generally maintains the same physical arrangement regardless of the weather. Windows remain where they were installed. Walls retain their properties. Shading devices stay in place unless someone moves them. Heating, cooling, and ventilation systems respond to conditions, but the building itself rarely changes its configuration.
An adaptive house would approach this differently.
Imagine waking up on a cool morning. The windows on the eastern side gradually admit the rising sunlight, warming the breakfast area. As the day becomes hotter, external shades extend to prevent excessive solar heat from entering. When the outdoor air becomes cooler than the indoor air, strategically positioned windows open to encourage natural ventilation.
Later, as evening temperatures fall, the windows close and insulated coverings help preserve the warmth accumulated during the day.
The house would not need to transform dramatically. Small, coordinated adjustments could produce a meaningful difference in how the interior feels.
Sensors could measure indoor and outdoor temperatures, humidity, sunlight intensity, carbon dioxide concentrations, and wind conditions. A central controller would use these measurements to determine whether opening a window, lowering a shade, activating a fan, or adjusting an HVAC system would improve the environment.
The system could also consider weather forecasts. If intense afternoon sunlight is expected, it might close exterior shades before the room becomes uncomfortable.
However, a genuinely intelligent building would not simply follow a fixed set of rules. It would account for competing needs.
Opening a window might provide fresh air but introduce excessive humidity, dust, noise, or outdoor heat. Allowing sunlight into a room might reduce heating requirements in winter but increase cooling demands in summer.
The challenge is not merely detecting the weather. It is understanding what the weather means for the people inside.
2. Windows That Follow the Sun
Windows are among the most important interfaces between a building and its environment. They provide views, daylight, ventilation, and opportunities for passive heating. They can also introduce unwanted glare and heat.
An adaptive home could make windows more responsive without necessarily changing the glass itself.
One approach involves automated blinds and external shading systems. These devices can change position according to the sun’s location, the brightness of the sky, and the temperature inside a room.
During a cold morning, the blinds might remain open to capture useful sunlight. As the sun rises higher and the room approaches its preferred temperature, the blinds could close partially. In the evening, they might open again to preserve the view outside.
External shading is particularly valuable because it can block much of the sun’s energy before that energy passes through the glass.
More advanced designs could use electrochromic glass, which changes its tint when an electrical signal is applied. Rather than moving a curtain across the window, the glass itself becomes darker or lighter.
This offers a different kind of architectural flexibility. A room could remain visually open to the outdoors while reducing glare and solar heat gain.
Such technology is already used in some buildings, although cost, installation requirements, and control complexity influence whether it makes sense for a particular home.
There is also an important design consideration: daylight should not be treated as an enemy. Natural light supports visual comfort and makes interior spaces feel connected to the outdoors.
The objective is to manage sunlight rather than eliminate it.
A well-designed adaptive window system would preserve useful daylight, limit uncomfortable glare, and reduce unnecessary heat transfer. Its behaviour would change throughout the day, making the room feel naturally responsive rather than mechanically controlled.
3. Walls That Help Regulate Temperature
Windows are only one part of the equation. The walls, floors, ceilings, and roof determine how a house stores and releases heat.
Some materials can absorb substantial amounts of thermal energy without changing temperature rapidly. This property is known as thermal mass.
Concrete, brick, stone, and other dense materials can absorb heat during warmer periods and release it later when the surrounding air cools. When combined with suitable insulation, shading, and ventilation, thermal mass can help moderate indoor temperature fluctuations.
An adaptive house could use this principle deliberately.
During a cool day, sunlight entering a carefully positioned window might warm an interior masonry wall or floor. The stored energy could then be released gradually after sunset.
In hot conditions, shading and night-time ventilation could help prevent the same surfaces from accumulating excessive heat.
The effectiveness of this strategy depends on the climate. Thermal mass can be helpful where temperatures fluctuate between day and night, but it requires careful design in environments where warm conditions persist around the clock.
Another possibility involves phase-change materials, commonly abbreviated as PCMs.
These materials absorb or release thermal energy when they change between physical phases, usually around a selected melting and solidification temperature. Incorporated into suitable building components, they can help smooth indoor temperature variations.
For example, a wall panel containing an appropriate phase-change material might absorb heat as the room warms toward a particular temperature. When conditions cool, the material could release some of that stored energy.
Unlike a conventional wall, which primarily stores sensible heat through changes in temperature, a phase-change material can store substantial energy during its transition between phases.
This does not mean a wall can independently cool a house under every condition. The material must be selected for the expected temperature range, and its stored heat must eventually be released for the process to continue effectively.
Nevertheless, it offers a compelling direction for buildings designed around the natural movement of heat.
The wall becomes more than a boundary between indoors and outdoors. It becomes part of the home’s temperature-management strategy.
4. Furniture and Rooms That Change Their Purpose
Weather-responsive architecture could extend beyond the building envelope and into the arrangement of the interior.
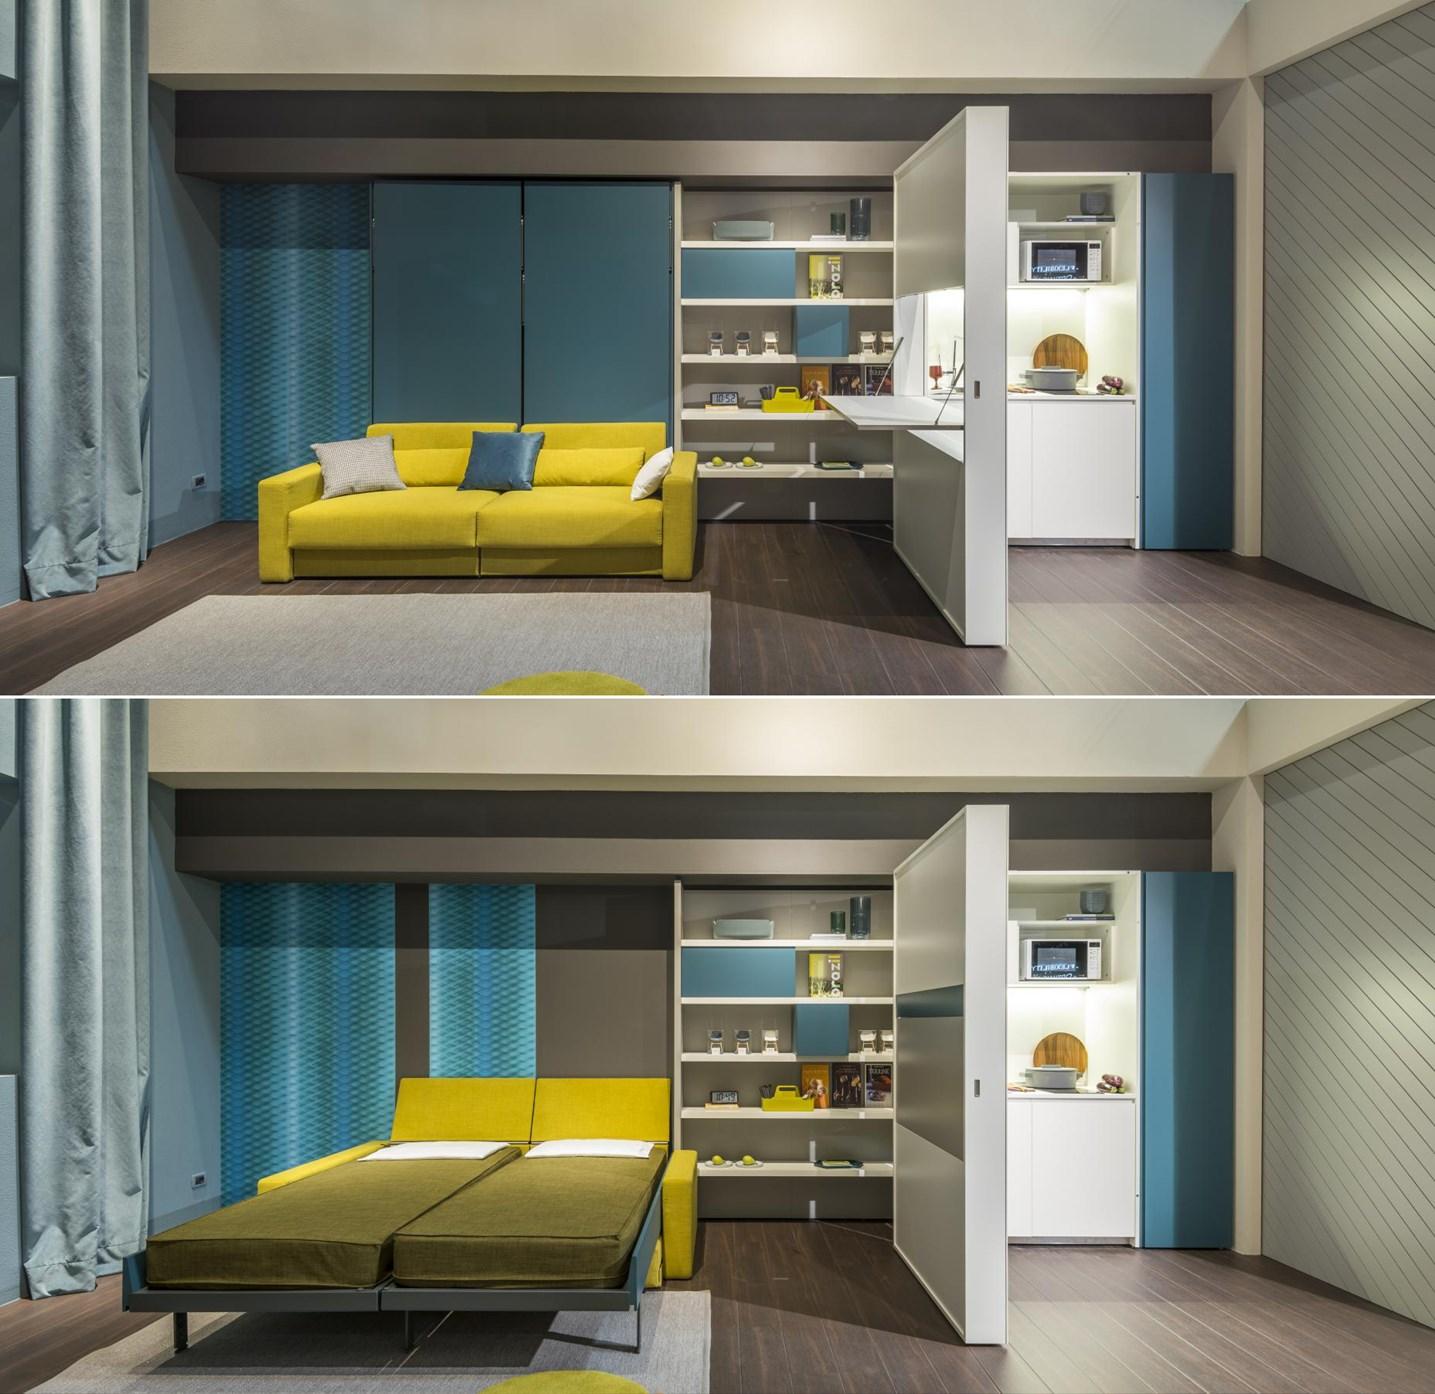
Consider a small apartment with a living room that receives bright morning sunlight but becomes uncomfortable during the afternoon. Instead of treating the room as a fixed arrangement of furniture, the interior could incorporate movable elements that respond to changing conditions.
Lightweight partitions might slide to create a shaded working area. Adjustable louvers could redirect sunlight toward a wall rather than a computer screen. A retractable canopy might transform a sunlit balcony into a protected outdoor workspace.
Furniture could also contribute to this flexibility.
A desk positioned near a window might move slightly away from direct sunlight when glare becomes excessive. A modular seating system could be rearranged to make better use of a naturally ventilated section of the room. Storage units could incorporate adjustable panels that provide privacy without completely blocking airflow.
Some of these changes would be automated, while others could be controlled manually through simple mechanisms.
The important principle is that the interior would not have to remain physically identical throughout the day.
This is particularly interesting for compact homes, where a single room often serves several purposes. A space might function as a breakfast area in the morning, a workspace during the day, and a place to relax in the evening.
Weather-responsive design could coordinate these activities with the changing environment.
However, not every adjustment needs a motor or sensor. Sliding screens, folding shutters, movable furniture, and carefully positioned openings can provide considerable adaptability through straightforward mechanical design.
Sometimes, the smartest technology is the mechanism that works reliably without needing electricity.
5. Ventilation That Works With Nature
Fresh air is essential to a comfortable indoor environment. Yet opening a window is not always the best solution.
Outdoor temperatures may be too high. Humidity may be excessive. Wind conditions may be unsuitable. Noise, insects, pollution, or security concerns may also limit the usefulness of natural ventilation.
An adaptive house could combine passive ventilation with intelligent controls to respond to these conditions.
Cross-ventilation is one of the simplest strategies. By placing openings on different sides of a building, designers can allow pressure differences and wind to move air through the interior.
Stack ventilation uses the tendency of warm air to rise. Openings positioned at different heights can encourage warmer air to escape above while cooler air enters through lower openings, provided suitable temperature and pressure conditions exist.
An adaptive system could control high-level vents, window openings, or ventilation louvers according to indoor and outdoor conditions.
For example, when the outdoor air is cooler than the indoor air, the system might open selected windows to remove accumulated heat. If the outdoor temperature rises above the indoor temperature, those windows could close to prevent additional heat from entering.
Sensors could also monitor indoor carbon dioxide and humidity to help determine when additional ventilation is needed.
The system should not rely on temperature alone. Air quality, rainfall, wind speed, and security must also influence its decisions.
Mechanical ventilation may still be necessary, particularly in tightly sealed homes or locations with unsuitable outdoor conditions. In such cases, heat-recovery or energy-recovery ventilation can exchange indoor and outdoor air while transferring some heat, and sometimes moisture, between the outgoing and incoming air streams.
The goal is not to make natural ventilation solve every problem. It is to use it when conditions are favourable and supplement it when they are not.
A responsive home would understand that fresh air is valuable, but the quality and temperature of that air matter too.
6. A Roof That Responds to Sunlight and Rain
The roof is another opportunity for adaptive design because it receives direct exposure to sunlight, wind, and precipitation.
A conventional roof must already handle these forces, but its surface and associated components could perform additional functions.
Retractable shading structures could extend over roof terraces during intense sunshine and retract when more daylight or an unobstructed sky is desired. Adjustable ventilation openings could release accumulated heat from roof spaces. Smart skylights could regulate incoming light according to the time of day.
Some roof designs could also integrate rainwater collection systems with automated storage and distribution.
When rainfall begins, sensors or simple mechanical controls could direct collected water into storage tanks. The water might later support gardening, cleaning, or other suitable non-potable uses, subject to local regulations and appropriate treatment.
In a more elaborate system, weather forecasts could help the house prepare for expected rainfall by checking storage capacity and adjusting irrigation schedules.
Solar panels could provide electricity for sensors, motors, and control systems, although their output would vary with weather and would not automatically guarantee energy independence.
Green roofs offer another useful approach. Vegetation and growing media can influence roof temperature, manage some rainfall, and provide habitat. Their performance depends on the design, plant selection, climate, irrigation requirements, and structural capacity of the building.
A roof that combines shading, insulation, vegetation, rainwater management, and solar energy could make the home more responsive without relying entirely on moving parts.
The most effective solution would depend on the priorities of the household and the environmental conditions of the site.
7. Materials That Change Their Behaviour
One of the most intriguing areas of adaptive architecture involves materials that respond directly to environmental conditions.
Some materials expand or contract when their temperature changes. Others respond to moisture, light, or electrical stimulation. These properties can be used to create components that adjust their behaviour as the environment changes.
For example, moisture-responsive materials can bend or change shape as their moisture content varies. Researchers and designers have explored ways to use this behaviour in architectural shading, ventilation elements, and other building components.
A humidity-responsive panel might open a ventilation pathway when moisture levels rise, provided its design and surrounding conditions support that behaviour.
Thermobimetallic elements offer another possibility. These components combine materials with different thermal expansion rates. As temperature changes, the difference in expansion causes the element to bend.
A carefully engineered component could therefore move a small vent or shading element without requiring a conventional electric motor.
Such systems can be attractive because they may operate with little or no electrical power. However, their response range, movement, durability, and reliability must be carefully evaluated before they are used in a real building.
Other technologies, including electrically controlled smart glass and shape-memory materials, can provide additional ways to alter the behaviour of building components.
The broader idea is significant: not every environmental response needs to be calculated by a computer and executed by a motor.
Sometimes, a material can perform part of the sensing and movement process through its own physical properties.
That does not eliminate the need for engineering. Materials must still withstand repeated cycles, moisture exposure, ultraviolet radiation, and mechanical stress. But it expands the range of ways a building can interact with its surroundings.
8. The House as a Coordinated System
The greatest benefits would emerge when these individual features work together.
Imagine a house with smart windows, adjustable shading, thermal storage, automated ventilation, and a responsive roof. If each system operates independently, they could interfere with one another.
A window might open to cool the room while the air conditioner continues running. A blind might close even though the room needs more daylight. A ventilation fan might run unnecessarily while natural airflow is already sufficient.
A coordinated building-management system could avoid many of these inefficiencies.
Its controller would consider the current state of the building, the weather outside, the desired indoor conditions, and the energy required to achieve them.
It might choose between several possible actions rather than following a single rigid rule.
For example, if a living room becomes too warm, the system could compare the benefits of lowering an exterior shade, opening a window, activating a fan, or starting mechanical cooling.
The best option would depend on the outdoor temperature, humidity, air quality, security settings, and the occupants’ preferences.
Over time, the system could also learn from user adjustments. If someone repeatedly opens the blinds in the morning, the controller might offer that as a preferred setting.
Still, occupants should remain in control. Manual overrides, clear status indicators, and simple operating modes would make the technology easier to understand and trust.
A home should not require its occupants to become engineers just to open a window.
9. Could an Adaptive House Be Affordable?
Advanced building technology can sound expensive, especially when it involves automated glass, motorised structures, custom materials, and sophisticated control systems.
But an adaptive home does not have to incorporate every available technology.
The most sensible approach is to begin with features that address the building’s most significant environmental challenges.
In a hot climate, exterior shading, a reflective roof, suitable insulation, and well-positioned ventilation openings may provide more value than a complex network of automated windows.
In a climate with cold winters, airtight construction, insulation, controlled ventilation, and effective solar orientation may be more important.
Where electricity is expensive or unreliable, passive strategies and low-power controls may deserve priority.
A homeowner could begin with manually adjustable shades, ceiling fans, cross-ventilation, and appropriate window placement. Sensors and automated controls could be added later if they provide measurable benefits.
This staged approach also makes maintenance easier.
Every motor, sensor, electronic controller, and moving component introduces the possibility of failure. Outdoor mechanisms must resist weather exposure, and replacement parts must remain available.
Designers should therefore consider not only installation costs but also repair costs, energy consumption, expected service life, and the consequences of a component failing.
A useful adaptive feature should improve the home enough to justify its complexity.
There is little value in installing an expensive automated shading system if a simple external awning can provide nearly the same result. Conversely, automation may be worthwhile when a difficult-to-reach skylight or a large façade would otherwise require frequent manual adjustment.
The objective is not to make every house technologically complicated. It is to make each house better suited to its environment.
10. Designing for Different Climates and Cultures
A weather-responsive house would not look or behave the same everywhere.
In a hot, dry region, the design might prioritise shading, controlled ventilation, thermal mass, and protection from dust. In a humid tropical environment, moisture management, rain protection, ventilation, and mould prevention could become especially important.
In a cold climate, the emphasis might shift toward insulation, airtightness, carefully managed solar gains, and heat recovery.
Regions with heavy rainfall might benefit from adjustable outdoor spaces, effective drainage, protected entrances, and rainwater storage.
Even within one country, different locations can require different approaches.
A home designed for a hot inland region might need different shading and ventilation strategies from one built in a cooler highland environment. The building’s orientation, surrounding vegetation, local wind patterns, and neighbouring structures can all influence performance.
Culture and lifestyle matter too.
Some households prefer open windows and strong connections between indoor and outdoor spaces. Others prioritise privacy, noise reduction, or controlled indoor environments. Families may need different arrangements for cooking, working, sleeping, and socialising.
An adaptive home should respond to these human requirements as carefully as it responds to the weather.
Good architecture does not simply optimise a collection of physical measurements. It creates an environment in which people can live comfortably.
11. What Could the Future Look Like?
The future of adaptive architecture may not arrive through one spectacular invention. It could emerge gradually as familiar technologies become easier to integrate.
Windows may become more responsive to sunlight. Materials may store and release heat more effectively. Ventilation systems may coordinate with weather forecasts. Shading structures may use less energy and require less maintenance.
Design software could also help architects simulate how a building will behave across different seasons before construction begins.
Instead of evaluating a house only through its floor plan and exterior appearance, designers could study how daylight moves through every room, how heat accumulates during the afternoon, and how airflow changes when different openings are used.
These simulations could reveal opportunities to improve comfort before expensive building decisions become permanent.
The next step would be to combine those predictions with real-world measurements after the building is occupied. Sensors could show whether the home behaves as expected, allowing its controls to be adjusted.
However, responsive architecture must be designed with resilience in mind.
A house should remain safe and usable if its internet connection fails, a sensor stops working, or the electricity supply is interrupted. Critical openings should have suitable manual controls, and automated components should fail in ways that preserve essential safety.
Privacy deserves attention as well. Temperature sensors and light sensors can often provide useful environmental information without collecting detailed personal data. A building should gather only the information necessary for its intended functions.
The best technology may eventually become almost invisible. Occupants might notice that their home remains comfortable throughout the day without needing to understand every adjustment taking place behind the scenes.
Conclusion: A Home That Moves With the World
Could a house be designed to change its interior with the weather?
Yes. Many of the necessary principles and technologies already exist, although their practicality depends on climate, budget, construction methods, and the specific needs of the occupants.
Some changes would involve moving components, such as blinds, louvers, windows, and partitions. Others would depend on materials that regulate heat or respond to environmental conditions. Intelligent controls could coordinate these features, while passive architectural design would provide the foundation for the entire system.
The most successful version would not necessarily be the most complicated.
It might be a home that captures the morning sun without overheating at noon. A bedroom that benefits from cool evening air. A living room that remains bright without uncomfortable glare. A roof that collects rainwater and limits unwanted heat. Walls that help moderate temperature changes instead of simply separating one environment from another.
These improvements represent a different way of thinking about domestic architecture.
Rather than treating a house as a fixed object placed into a changing world, we could treat it as a carefully designed interface between people and their surroundings.
The weather would still change. Seasons would still arrive. Sunlight would still travel across the sky, and temperatures would still rise and fall.
But the house could learn to work with those changes.
Perhaps the most intelligent home of the future will not be one that isolates its occupants from nature completely. It will be one that understands when to welcome the outdoors, when to provide shelter, and how to make the transition between the two feel effortless.
A house, after all, does not need to fight the weather to protect the people inside it. Sometimes, it simply needs to know how to respond.