Could a Building Have a Roof That Changes Shape With the Seasons?
Exploring the fascinating intersection of responsive architecture, mechanical engineering, and buildings that adapt to the changing rhythms of the natural world.
Imagine standing outside a house on a cold winter morning. Its roof sits at a steep angle, allowing rainwater and snow to slide away easily. Months later, as the weather warms and the days grow longer, the same roof gradually opens into a broader configuration, extending its shaded surfaces and allowing fresh air to move through the building. When autumn arrives, it adjusts again, preparing the structure for another cycle of changing conditions.
The building does not move to another location. It does not need to be reconstructed. Its architecture simply responds.
For centuries, buildings have been designed to accommodate the climates in which they stand. Houses in hot regions often feature shaded courtyards, thick walls, and openings that encourage ventilation. Structures in rainy environments use sloped roofs to direct water away from their interiors. Buildings in colder climates may incorporate insulation, compact forms, and carefully positioned windows to retain warmth.
These design decisions demonstrate something important: architecture has always been a conversation between human needs and the environment.
But what if that conversation could become more dynamic?
What if a building could alter the geometry of its roof as the seasons change, adjusting its shape to improve shade, manage rainfall, capture sunlight, or regulate indoor temperatures?
This idea belongs to the growing field of responsive architecture, where buildings incorporate movable elements, sensors, mechanical systems, and adaptable materials to react to their surroundings. A roof that changes shape with the seasons may sound like something from a futuristic science-fiction film, but many of the engineering principles required to make it possible already exist.
The challenge is not simply to create a roof that moves. It is to create one that moves intelligently, safely, efficiently, and for a useful reason.
1. The Problem With Buildings That Never Change
Most buildings are designed around a relatively fixed physical form. Once construction is complete, their walls, windows, and roofs remain in the same configuration regardless of the weather outside.
This approach has obvious advantages. Fixed structures are generally easier to design, maintain, and operate. Their load-bearing components can be engineered around predictable geometries, and their weatherproofing systems do not need to accommodate continuous movement.
However, the environment outside a building is rarely fixed.
The sun changes its position across the sky throughout the day and follows different paths across the seasons. Temperatures rise and fall. Rainfall patterns shift. Wind speeds vary. In some regions, the difference between a cool morning and a hot afternoon can be considerable.
A roof designed primarily for one set of conditions may perform less effectively under another.
Consider a building in a warm climate. A large roof overhang can protect windows from direct sunlight, reducing unwanted heat entering the interior. Yet during cooler periods, the same overhang might prevent useful sunlight from reaching certain windows.
A fixed roof must balance these competing requirements during the design process.
An adaptable roof could approach the problem differently. Rather than attempting to find one permanent configuration that performs reasonably well under every condition, it could change its geometry when different conditions demand different responses.
This would not eliminate the need for good architectural planning. Instead, it would introduce another layer of control.
The building would have a physical form, but that form would no longer be entirely static.
2. What Would a Seasonal Roof Actually Look Like?
There is no single design for a roof that changes shape. The concept could take several forms, ranging from relatively simple movable panels to elaborate structures whose geometry changes through coordinated mechanical movement.
The most practical designs would probably begin with a limited set of predictable adjustments rather than a roof that constantly transforms into completely different shapes.
The expanding roof
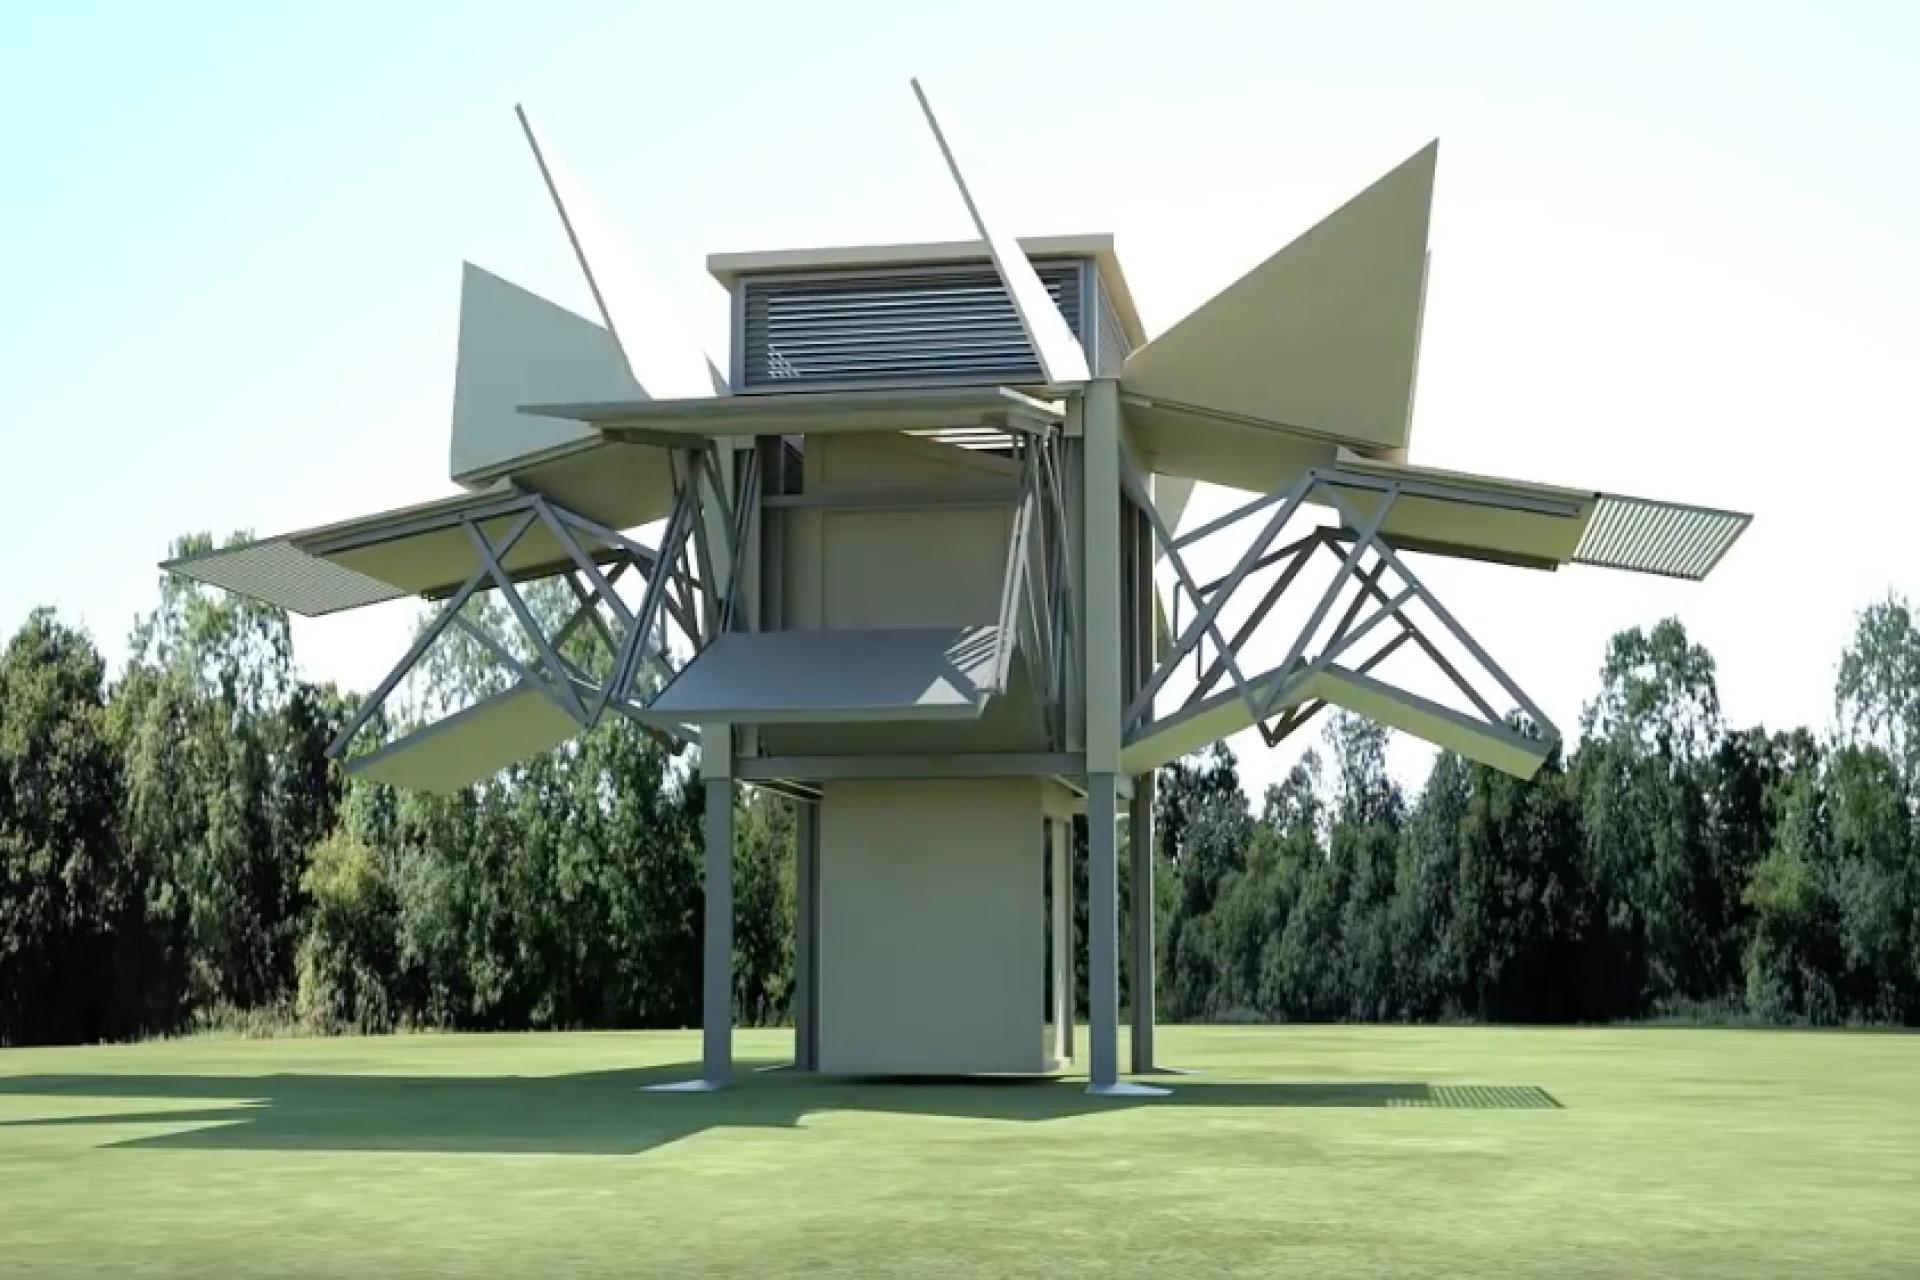
Imagine a central roof structure surrounded by several lightweight panels that slide outward when additional shade is needed.
During hot periods, these panels extend beyond the building’s walls, creating deeper overhangs and protecting exterior spaces from direct sunlight. During cooler periods, they retract, allowing more sunlight to reach selected windows or outdoor areas.
The system could resemble the unfolding sections of a mechanical umbrella, except that its components would be engineered for the weight, wind forces, and weather exposure associated with permanent architecture.
Such a design could be particularly useful for residential patios, public courtyards, outdoor restaurants, and buildings that benefit from flexible shaded spaces.
The adjustable-angle roof
Another possibility involves roof sections that change their inclination.
A roof with adjustable panels could alter how sunlight strikes its surface, potentially improving the performance of solar panels or redirecting daylight through carefully designed openings.
The same principle could support rainwater collection by adjusting selected surfaces toward drainage channels or storage systems.
However, changing a roof’s angle introduces substantial structural challenges. Hinges, supporting frames, seals, and locking mechanisms must accommodate the forces acting on the roof in every permitted position.
The geometry cannot simply be chosen for visual appeal. Every configuration must remain structurally sound.
The opening and closing roof
A third design would use retractable roof sections that expose or cover a central opening.
When conditions are suitable, the roof could open to introduce daylight and natural ventilation. When rain, excessive heat, or strong winds approach, the panels could close to protect the interior.
This concept already has practical relatives in retractable stadium roofs, movable greenhouse coverings, and operable skylights.
A seasonal version could combine these mechanisms with environmental controls, allowing the building to follow a programmed pattern while responding to unexpected changes in the weather.
The most compelling possibility is that these approaches could be combined. A roof might have adjustable outer panels, a retractable central section, and a fixed insulated core that protects the building throughout the year.
The result would not necessarily look like a machine. With thoughtful architectural design, the moving components could become part of the building’s visual identity.
3. The Engineering Behind the Movement
A roof that changes shape must solve a problem that ordinary roofs largely avoid: it must remain reliable while moving between different structural configurations.
This requires coordination between architecture, mechanical engineering, materials science, and building-control systems.
One possible solution would use a lightweight structural frame made from engineered timber, steel, or aluminium, depending on the building’s dimensions, environmental exposure, and design requirements.
Movable panels would connect to this frame through hinges, sliding tracks, or articulated joints.
Electric actuators could provide the force needed to move the panels. These devices convert electrical energy into controlled mechanical movement, allowing a system to extend, retract, tilt, or rotate its components.
Position sensors could then confirm whether each panel has reached its intended location.
For example, if the roof consists of six movable sections, the controller would need to know whether all six sections had extended correctly before declaring the transformation complete.
This matters because a roof is not a decorative object. It is a protective structure that must manage wind pressure, rainfall, thermal movement, and other environmental loads.
A panel that stops halfway could create an opening where water enters or expose a component to forces it was not designed to withstand in that position.
Consequently, a well-engineered system would include mechanical locks, position feedback, obstruction detection, and safe operating limits.
It might also include a manual override so that building occupants or maintenance personnel could secure the roof if the automated controls failed.
The objective would be to make movement predictable rather than merely possible.
4. Teaching a Building to Read the Weather
A seasonal roof becomes considerably more interesting when it can respond to environmental information.
Modern buildings already use sensors to monitor temperatures, humidity, light levels, carbon dioxide concentrations, and other conditions. Similar technologies could inform the operation of an adaptable roof.
A simple system might use several environmental inputs:
- Temperature sensors to identify periods when additional shading or ventilation could be useful.
- Light sensors to measure the intensity of incoming sunlight.
- Rain sensors to detect precipitation and initiate protective closing procedures.
- Wind sensors to identify conditions in which moving panels should be secured.
- Position sensors to verify that the roof has reached its intended configuration.
The controller would combine these measurements with predetermined operating rules.
Suppose a building experiences a bright, hot afternoon. The control system detects elevated indoor temperatures and strong sunlight. If the wind remains below the roof’s safe operating threshold, it extends the shading panels.
Later, clouds arrive and the outdoor temperature falls. The system may retract the panels if doing so would improve daylight or allow more solar warmth into the interior.
When strong winds approach, the controller prioritizes the roof’s designated safe configuration rather than continuing to pursue its normal comfort settings.
This hierarchy is essential. Protecting the structure must take precedence over optimizing sunlight or indoor temperature.
A more advanced system could incorporate weather forecasts, using predicted rainfall or temperature changes to prepare the building before conditions actually arrive.
For instance, the roof might begin moving into its storm configuration before heavy rain reaches the site, provided the movement can be completed safely.
Yet automation should not depend entirely on forecasts or internet connectivity. Local sensors, dependable control logic, and safe default behavior would remain essential.
A building that can respond intelligently to the environment should also be capable of protecting itself when information is incomplete.
5. Materials That Help Architecture Adapt
Mechanical movement is only one way to create responsive architecture. Materials themselves can sometimes change shape or physical properties when exposed to environmental conditions.
Some materials expand or contract with temperature. Others respond to moisture, light, or electrical stimulation. Researchers have also investigated shape-memory materials that can return toward a previously established configuration when exposed to particular conditions.
These properties suggest possibilities for roofs that require less conventional mechanical movement.
Consider a panel designed with two bonded materials that expand by different amounts when heated. As the temperature changes, the difference in expansion could cause the panel to bend.
This general principle is known as a bimetallic effect and has long been used in temperature-responsive mechanisms.
At an architectural scale, a carefully engineered version could potentially operate small shading elements or ventilation louvers without requiring a separate motor for every movement.
Moisture-responsive materials offer another intriguing direction. Certain wood-based and engineered material systems can deform as their moisture content changes. Researchers have explored these behaviors for passive architectural elements that respond to environmental conditions.
A roof incorporating such materials might use their movement to adjust small openings or shading components.
However, the distinction between an interesting material demonstration and a dependable building system is significant.
A material that bends in a laboratory may not perform reliably after years of ultraviolet exposure, repeated wetting and drying, temperature fluctuations, dust accumulation, and mechanical stress.
Roofing materials must also meet demanding requirements for fire performance, durability, weather resistance, and structural safety.
For that reason, material-driven movement may be most suitable initially for small, replaceable components rather than the primary load-bearing structure of an entire roof.
The long-term opportunity lies in combining passive material responses with conventional engineering, allowing materials to perform simple adjustments while mechanical systems handle larger movements.
6. The Relationship Between a Moving Roof and Energy
One of the strongest arguments for climate-adaptive architecture is the possibility of improving how buildings manage energy.
Heating, cooling, ventilation, and lighting all depend partly on the interaction between a building and its surroundings.
A fixed roof can be designed to reduce unwanted heat gain, but the ideal balance may change throughout the year. A responsive roof could potentially adjust that balance without requiring occupants to make every adjustment manually.
During hot weather, extended shading could reduce direct solar radiation reaching windows and exterior walls. If the building also incorporates effective insulation and suitable ventilation, this could help reduce cooling demand.
During cooler periods, selected roof openings or retractable shading elements might allow useful sunlight into spaces where passive solar heating is desirable.
The relationship is not always straightforward. Allowing more sunlight inside may be beneficial on a cool day but undesirable in a room that already contains heat-producing equipment or receives substantial solar exposure.
Orientation, glazing, insulation, humidity, occupancy, and local climate all influence the result.
For example, a roof designed for a hot, humid environment might prioritize shading, rain protection, and controlled ventilation. A building in a cooler climate might place greater emphasis on daylight and heat retention during winter.
Even within the same region, different buildings could require different strategies.
A school, a greenhouse, a family home, and a commercial workshop do not have identical environmental needs.
Therefore, a responsive roof should not follow a simplistic rule such as opening whenever the temperature rises. It should operate as part of a broader building strategy that accounts for indoor comfort, weather, energy use, and structural constraints.
Most importantly, its energy savings would need to be measured rather than assumed. Motors consume electricity, maintenance has an environmental cost, and complicated mechanisms may introduce additional heat losses or air leakage.
A well-designed system would need to demonstrate that its benefits outweigh those costs.
7. What Happens When the Seasons Change?
The phrase seasonal roof suggests a building that changes its form over several months rather than continuously reacting to every passing cloud.
This distinction could be useful because seasonal changes are relatively predictable, even though actual weather varies from year to year.
A building could have several preferred configurations, each designed around a particular combination of solar exposure, rainfall, temperature, and ventilation requirements.
Summer configuration
During hotter months, exterior panels could extend to create additional shade. Roof vents might direct warm air out of upper spaces, while reflective surfaces reduce the absorption of solar energy.
The goal would be to limit excessive heat gain while preserving suitable daylight and airflow.
Winter configuration
Where winters are cool, shading panels might retract to permit more sunlight into selected spaces. Roof vents could close when outdoor conditions make ventilation undesirable, while insulated sections remain sealed.
In climates with little seasonal temperature variation, this configuration might be unnecessary or could instead prioritize rainfall and wind conditions.
Rainy-season configuration
In regions with pronounced rainy seasons, the roof could prioritize drainage, weatherproofing, and the protection of openings.
Panels might align with drainage channels, while retractable sections remain closed during precipitation. Water collected from suitable roof surfaces could be directed into storage tanks for approved non-potable uses or other planned purposes.
Transition configuration
The most overlooked setting might be the one between seasons.
Instead of switching abruptly from one extreme to another, the building could gradually adjust shading, ventilation, and panel position as conditions change.
This approach would allow the roof to respond to actual weather rather than relying exclusively on a calendar.
After all, a season is not a mechanical switch. Warm days can occur during cooler months, and unexpected rainfall can arrive outside the usual wet season.
The most useful architecture would accommodate that uncertainty.
8. Could the Roof Produce Its Own Power?
An adaptable roof could also serve as a platform for renewable energy.
Solar panels could be installed on selected movable sections, allowing their orientation or shading conditions to change within carefully engineered limits.
A system might position panels to improve solar exposure while retracting them into a protected configuration when specified wind conditions occur.
However, moving solar panels introduces additional complexity. Electrical wiring must tolerate repeated motion, connections must remain weatherproof, and the supporting structure must resist the forces created by wind acting on the panels.
The system must also avoid allowing one panel to shade another in ways that significantly reduce electricity generation.
An alternative would be to combine fixed solar panels with movable shading elements. The fixed panels would generate electricity while the adjustable components regulate light and heat entering the building.
This arrangement may be easier to engineer and maintain.
Electricity generated by the solar system could supply the roof’s control electronics and actuators, although energy storage or a connection to the building’s electrical system might still be necessary.
The idea of a roof that changes shape and helps power its own movement is appealing, but it should be evaluated through practical measurements: energy generated, energy consumed, maintenance requirements, and performance over time.
A building becomes more sustainable through demonstrated performance, not simply because its technology appears futuristic.
9. The Challenges Hidden Behind the Beautiful Design
A roof that transforms with the seasons would create extraordinary architectural possibilities, but it would also introduce challenges that fixed roofs do not face to the same degree.
The first is structural reliability.
Wind can exert substantial pressure on large roof surfaces, particularly when those surfaces are extended or inclined at unusual angles. Every permitted configuration must be assessed for the relevant loads, including wind uplift, rainwater accumulation, and any locally applicable snow loads.
The second challenge is weatherproofing.
Traditional roofs rely on continuous layers, overlapping materials, flashing, and carefully designed drainage paths. Moving joints interrupt those continuous surfaces.
Engineers would need to design seals and drainage systems that remain effective as panels move, while also accommodating thermal expansion and long-term wear.
The third challenge is maintenance.
Motors, bearings, tracks, sensors, cables, and control electronics all require inspection and occasional replacement. Dust, leaves, insects, and debris could interfere with moving components.
A system that works beautifully during its first month but becomes unreliable after several years would not be a successful architectural solution.
Cost is another consideration. A moving roof could require specialized engineering, custom fabrication, additional structural support, and more complicated inspections than a conventional roof.
Those expenses might be justified for certain buildings, but not for every house.
Finally, there is the issue of failure.
What happens if a motor stops working during a storm? What if a sensor produces an incorrect reading? What if electricity fails while the roof is partly open?
The system should be designed so that a single failure does not immediately expose the building to unacceptable danger.
Depending on the design, this could involve self-locking mechanisms, backup power, manual controls, redundant sensors, or a configuration that remains safe without electrical assistance.
The most advanced roof would not necessarily be the one with the greatest number of moving parts. It might be the one that achieves useful adaptability with the fewest components and the clearest failure-management strategy.
10. A Better Way to Prototype the Idea
The journey toward a practical seasonal roof would not need to begin with a full-sized house.
A small experimental structure could provide a much more affordable starting point.
Imagine constructing a model pavilion with four adjustable roof panels. Each panel could rotate or slide through a limited range, while temperature, light, and wind sensors provide information to a basic controller.
The prototype could record indoor and outdoor temperatures, light intensity, panel positions, electricity consumption, and the time required to complete each movement.
Researchers could then compare its performance with that of an otherwise similar pavilion featuring a fixed roof.
The experiment would address several important questions.
Does the moving roof actually improve indoor comfort? Does it reduce the amount of energy needed for cooling? How much electricity do the motors consume? Does the system respond quickly enough to changing conditions? How well do the joints resist water? How much maintenance does it require?
The data would reveal whether the concept offers measurable benefits or simply introduces additional complexity.
The next stage could involve a larger demonstration building, with structural testing and weatherproofing evaluations carried out under controlled conditions before the design is used in occupied buildings.
Computer simulations could help engineers assess airflow, sunlight, thermal performance, and structural loads before constructing expensive prototypes.
Physical testing would still be essential because real materials and mechanisms rarely behave exactly as simplified models predict.
This gradual approach would turn an imaginative architectural idea into an engineering process with measurable goals.
11. The Future of Buildings That Behave More Like Living Systems
There is a broader idea behind the seasonal roof.
For much of architectural history, buildings have been treated as stable objects placed within changing environments. Their designers anticipate weather patterns and choose forms that can withstand the expected range of conditions.
Responsive architecture introduces a different possibility: the building itself can participate in managing those conditions.
A movable roof is one example. Other possibilities include façades that adjust their shading, windows that respond to ventilation requirements, and building-control systems that coordinate lighting, heating, cooling, and airflow.
Together, these technologies could allow a building to behave less like a passive enclosure and more like a coordinated environmental system.
The comparison with living organisms is useful, provided we do not take it too literally. A building does not need biological intelligence to adapt. Sensors, actuators, feedback loops, and carefully written control rules can produce meaningful responses to changing conditions.
In software engineering, a system is often designed to observe inputs, evaluate its state, and select an appropriate action. A responsive building follows a similar pattern.
It measures the environment, evaluates constraints, and adjusts selected components.
But physical architecture adds a requirement that software alone cannot satisfy: every action must respect the limits of real materials, forces, and human safety.
A control algorithm can request that a roof panel move. Only good mechanical design can ensure that the panel moves without damaging its hinges, compromising its seals, or creating a dangerous structural condition.
This is where architecture and engineering meet.
The most successful designs would integrate the digital and physical parts of the system from the beginning, rather than treating automation as an accessory added after construction.
Conclusion: A Roof That Understands the Rhythm of the Year
Could a building have a roof that changes shape with the seasons?
Yes, in principle. Movable roof structures, retractable coverings, adjustable shading systems, environmental sensors, and automated controls already demonstrate many of the technologies that such a building would need.
The more difficult question is whether a particular design can deliver enough practical value to justify its cost, complexity, and maintenance.
The answer will depend on climate, building purpose, materials, engineering, and the reliability of the system.
For some buildings, a modest arrangement of adjustable louvers may provide all the adaptability required. For others, a retractable roof or a more sophisticated arrangement of movable panels could offer advantages. Many buildings may achieve better results through passive design, high-quality insulation, fixed shading, and conventional ventilation.
The future does not require every roof to move.
It requires architects and engineers to understand when movement is useful and when simplicity is better.
A seasonal roof represents a compelling way to explore that distinction. It invites us to imagine architecture that does more than resist the weather: architecture that responds to it.
Picture a building at the beginning of a new season. Sunlight reaches its walls from a different angle. The air changes temperature. Rainfall patterns shift. Its roof makes a small adjustment, opening a little wider, extending a little farther, or settling into a more protective position.
Nothing dramatic needs to happen. No enormous transformation is necessary.
The building simply becomes better suited to the conditions around it.
Perhaps that is the most interesting possibility of responsive architecture. The future of design may not be defined only by taller towers, stranger shapes, or more complicated structures. It may also be defined by buildings that make thoughtful adjustments, using engineering to establish a more comfortable relationship between the spaces people inhabit and the natural world outside.
And sometimes, that future begins with a simple question:
What if the roof above our heads did not have to remain exactly the same all year?